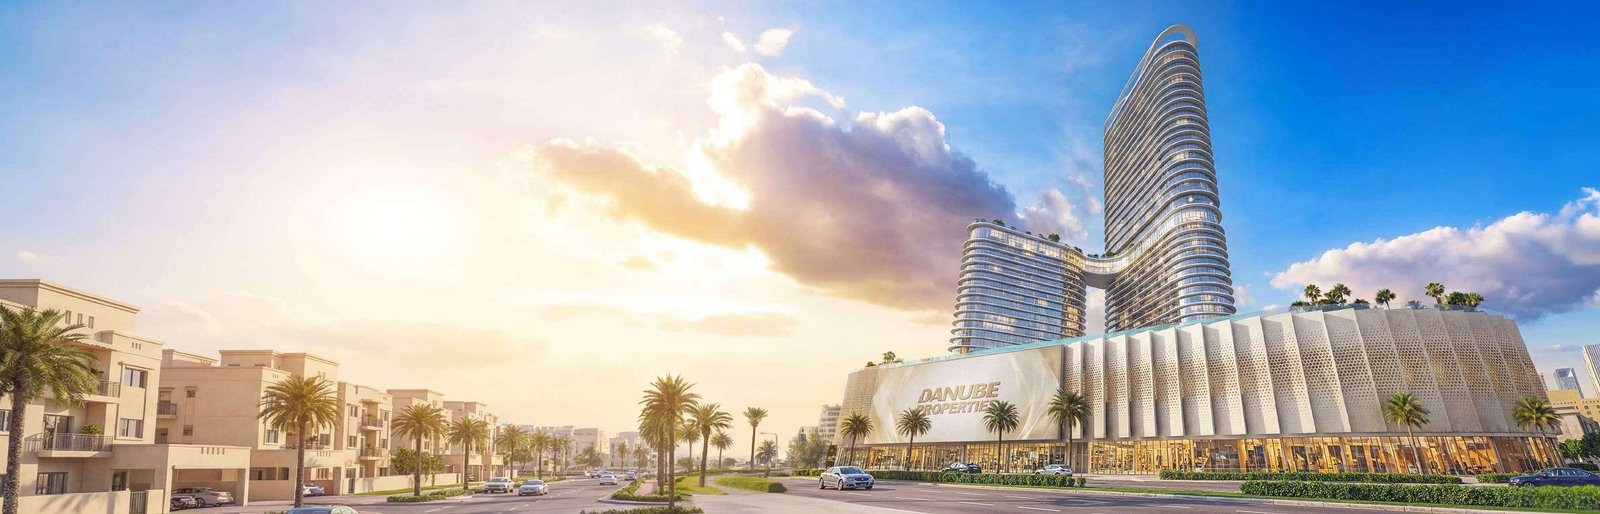
Serenz by Danube is a two-tower residential and retail development in Jumeirah Village Circle, built over a shared podium: Tower A rises ground plus four podium levels plus 44 floors, Tower B ground plus four podium levels plus 21. Every apartment is delivered fully furnished and finished, in the warm travertine, oak-fluted and brushed-gold palette Danube uses across its upper range, with floor-to-ceiling glazing and a balcony to each home.
The floor plans split into fixed and Flex layouts, Flex being Danube's convertible format where a studio becomes a one-bedroom and a one-bedroom becomes a two-bedroom without altering the footprint. Studios run 381 to 402 sq ft total and the Flex Studio A 421 to 439 sq ft. One-bedrooms come four ways: 1 Bedroom A at 538 to 554 sq ft and 1 Bedroom B at 572 to 590, both with a dual-access bathroom; the Flex 1 Bedroom at 568 to 603 sq ft; and the Flex Plus 1 Bedroom A and B at 757 to 805 and 716 sq ft respectively, each adding a multipurpose room with its own bathroom. Two-bedrooms are 853 to 870 sq ft in the 2 Bedroom A and 993 to 997 sq ft in the Premium 2 Bedroom, and the Premium 3 Bedroom is 1,307 to 1,326 sq ft with a 245 sq ft balcony. Indicative pricing opens around AED 850,000 for a studio, AED 1.18M for a one-bedroom, AED 1.7M for a two-bedroom and AED 2.25M for the Premium three-bedroom.
The amenity deck is the argument for the building: 44 named facilities across roughly 120,000 sq ft on the podium level. Sport takes a large share, with football, padel, pickleball, badminton and basketball courts, a cricket pitch, a callisthenics park, snookball, a jogging track and an aquatic gym alongside the indoor gym. The water side runs the Serenity Pool, an aqua lounge, sun loungers, a kids pool, kids splash pad and kids water park, the Serenity Fountain and family cabana seating. Wellness and green space cover the Serenity Garden, hammock garden, urban park, outdoor yoga, a meditation zone, a sensory park, and male and female steam and sauna suites. For families there is a kids trampoline area, sand pit, kids cycling track, play area, wall climbing and a kids day care. The social layer adds a clubhouse, BBQ deck, outdoor party zone, outdoor games, a business centre, male and female prayer halls, and a drone docking zone.
JVC itself is the practical draw: a central, family-oriented community with over 30 landscaped parks and direct access to Al Khail Road and Hessa Street, putting Dubai Marina, Downtown and the airport within a straightforward drive. Payment is 10% on booking, 60% across construction to handover and 30% afterwards on Danube's post-handover instalment structure, with completion expected in Q4 2029. DLD Advertising Permit No. 0036529548.
Available units & prices
| Unit | Size | From |
|---|---|---|
| Studio Apartment | from AED 850,000 | 381 sqft | AED 850,000 |
| 1 Bedroom Apartment | from AED 1.18M | 538 sqft | AED 1,180,000 |
| 2 Bedroom Apartment | from AED 1.70M | 853 sqft | AED 1,700,000 |
| 3 Bedroom Premium | from AED 2.25M | 1,307 sqft | AED 2,250,000 |
Payment plan & handover
70/30 Post-Handover Plan · Handover Q4 2029.
Amenities
Two towers over a shared podium · 44 & 21 floors · Fully furnished · Flex convertible layouts · 44 amenities across approx. 120,000 sq ft · Serenity Pool, aqua lounge & serenity fountain · Kids pool, splash pad & kids water park · Football, padel, pickleball, badminton & basketball courts · Cricket pitch, jogging track & callisthenics park · Indoor gym & aquatic gym · Male & female steam rooms and saunas · Serenity Garden, hammock garden & urban park · Outdoor yoga, meditation zone & sensory park · Kids trampoline, cycling track, wall climbing & sand pit · Kids day care · Clubhouse, BBQ deck & outdoor party zone · Business centre · male & female prayer halls · 30+ parks in JVC · Al Khail Road & Hessa Street access
Al Dar Aljadeed Real Estate — floor plans, full price list and current availability on request.
Talk to our team → See all off-plan projects