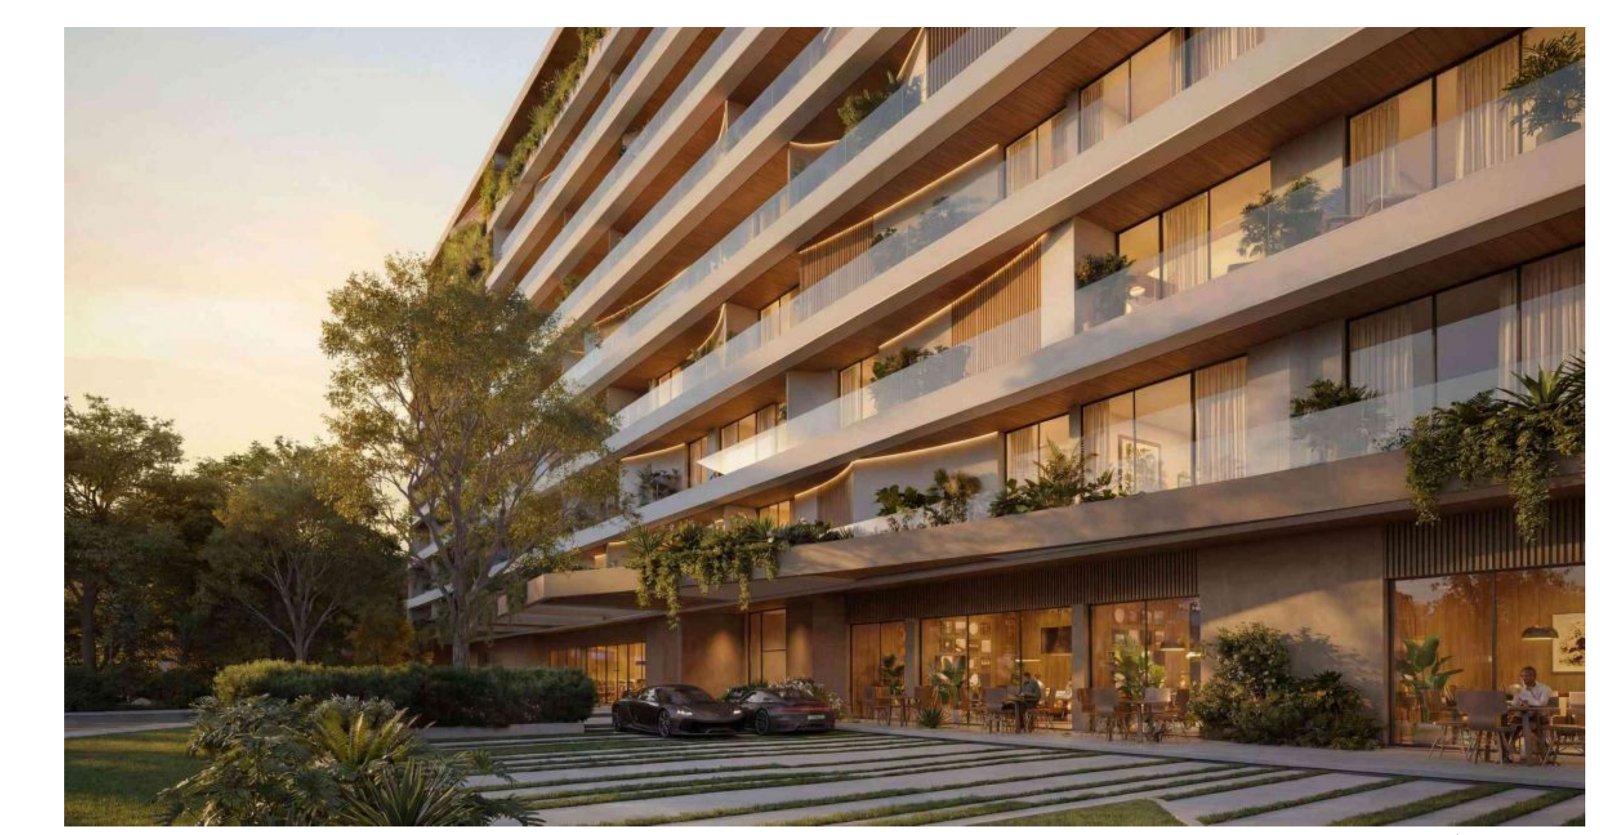
Lunaya Terraces is Zaya's landscape-driven residential building within the wider Lunaya masterplan, positioned along Sheikh Zayed Road in Jebel Ali Village, Dubai — developed in collaboration with FIVE. A low-rise G+7+rooftop building organised around five terraced collections (Cove, Reef, Haven, Shore and Bay), it translates villa-style living into a vertical landscape, with greenery, gardens and open terraces carried upward through the architecture. The 1 to 3-bedroom residences feature 3-metre ceilings, large outdoor terraces and living spaces that open toward greenery for daylight and natural ventilation, priced from AED 2.2M on a 25/75 payment plan (25% during construction, 75% on completion). Amenities include a rooftop garden and pool, gym and wellness spaces, landscaped lagoons and a lagoon-side café, integrated into the Green Spine ecological corridor.
Available units & prices
| Unit | Size | From |
|---|---|---|
| 1 Bedroom | 1,124–1,190 sq ft | from AED 2.2M | 1,124 sqft | AED 2,200,000 |
| 2 Bedroom | 1,749–2,017 sq ft | from AED 3.4M | 1,749 sqft | AED 3,400,000 |
| 3 Bedroom | 2,219–2,490 sq ft | from AED 4.3M | 2,219 sqft | AED 4,300,000 |
Payment plan & handover
25/75 (25% during construction · 75% on completion) · Handover TBA.
Amenities
Rooftop Garden & Pool · Landscaped Lagoons & Gardens · Fully Equipped Gymnasium · Wellness & Fitness Spaces · Lagoon-side Café & Dining · Children's Play Area · Private Landscaped Terraces · Green Spine Ecological Corridor · 3-Metre Ceiling Heights · 24/7 CCTV Security
Al Dar Aljadeed Real Estate — floor plans, full price list and current availability on request.
Talk to our team → See all off-plan projects